

ROBOTIC FLOOR LAYOUT
& PRINTING.
Transfer approved digital construction layouts directly onto concrete slabs with robotic floor printing. Geo Survey Construction supports warehouse, industrial and commercial installation teams with field layout and project-specific verification.
TO THE CONCRETE SLABROBOTIC FLOOR LAYOUT & PRINTING
RoboticFloor layout & printing
IndustrialWarehouse & rack grids
ElevationsSlab data & checks
VerificationIndependent field checks
Service AreaGeorgia & selected U.S. locations
Clear field information.
Ready for the installation sequence.
Robotic floor layout transfers approved digital information onto the slab, helping installation teams work from visible, coordinated field marks instead of relying only on manual point-by-point marking.
Rack Rows & Axes
Print approved row lines, rack positions, reference points and other layout information defined for the project.
Installation References
Provide clear slab markings that help crews identify layout locations and coordinate the next installation steps.
Site Control
Relate the digital layout to established project control and verify critical references as required by the scope.
Field Coordination
Coordinate layout files, site access, slab readiness and installation sequencing before printing begins.
Robotic printing works best
with reliable survey control.
GSC’s published service approach combines robotic floor printing with surveying instruments and project control. Instrument specifications are not a guarantee of total project accuracy; achievable results depend on configuration, control quality, distance and site conditions.
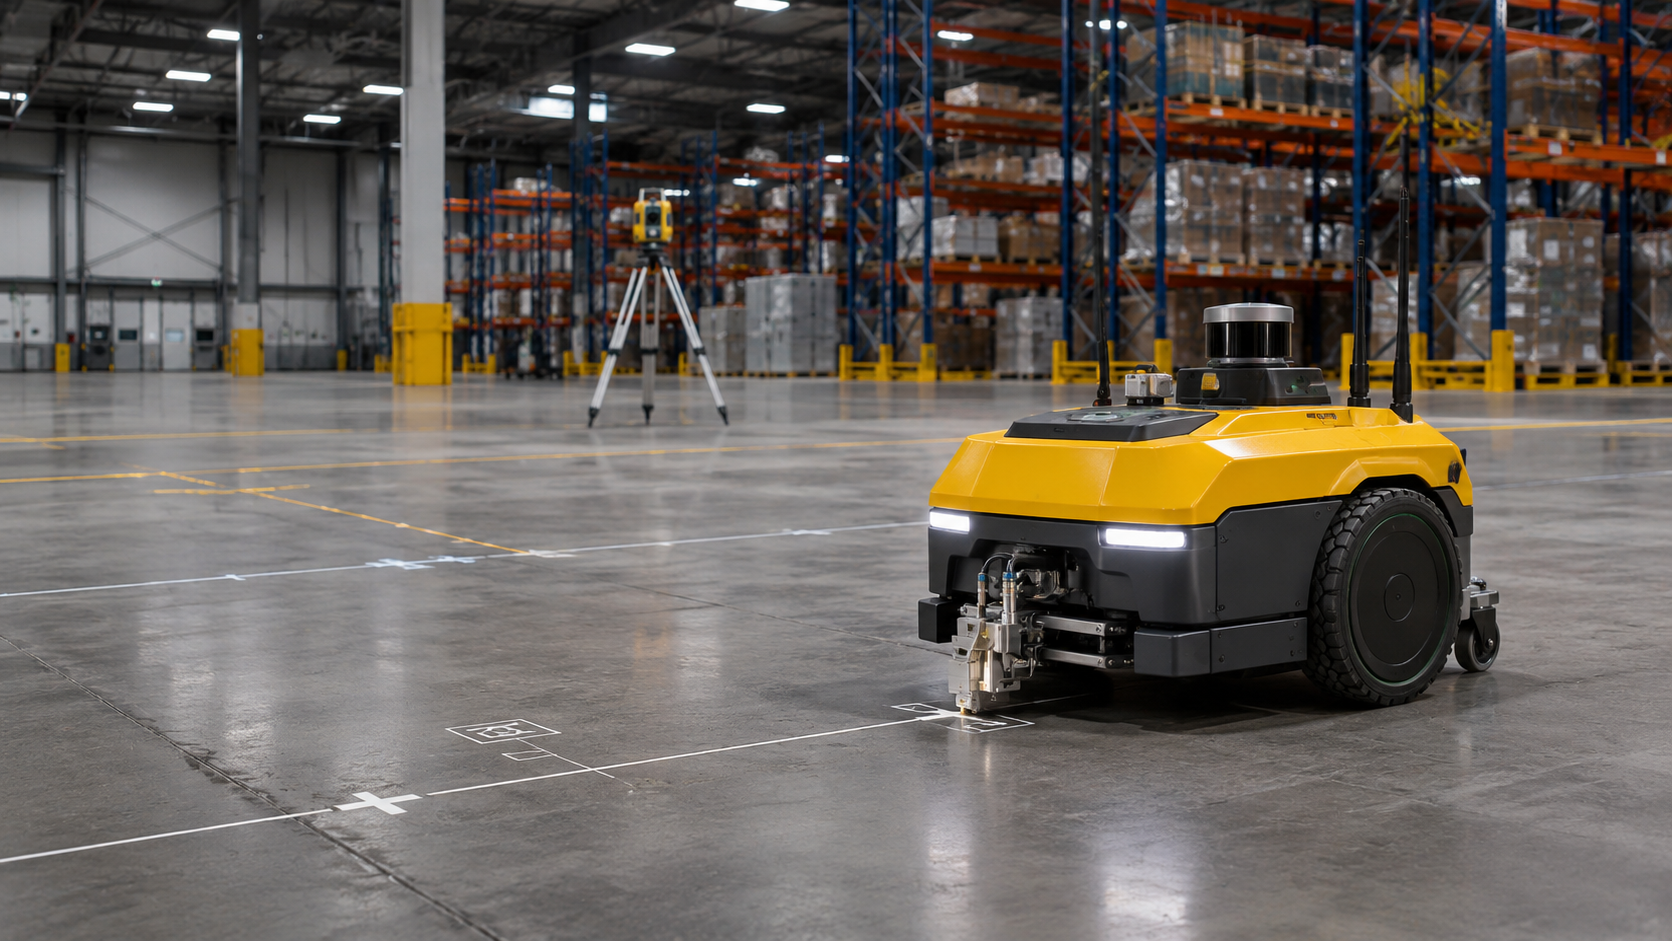
HP SitePrint
Automated floor printing to transfer approved digital layouts onto the concrete slab. HP states a ±2 mm layout tolerance; actual project results depend on setup and site conditions.
Leica TS12
Prism-based measurements, documented coordinates and elevations, and independent control checks against approved project information.
Hilti PLT 400
Robotic point layout and height transfer within established site control, as required by the project scope.
GPS / GNSS Control
Establish or verify project coordinates outdoors and transfer control indoors for layout and elevation checks.
From approved drawings
to printed field layout.
Review the Plans
Review approved drawings, digital layout files, coordinate references and required deliverables.
Confirm Site Control
Review control references, slab access, site readiness and the information needed before field work.
Prepare & Print
Prepare the project layout and transfer the approved information to the slab using robotic floor printing.
Verify & Coordinate
Perform project-specific checks and coordinate field questions or discrepancies with the project team.
Built for active industrial
and commercial environments.
Robotic floor layout can support projects where accurate, coordinated floor markings are needed before equipment, racks or other components are installed. Warehouse rack installation scopes may also benefit from dedicated rack layout surveying.
Warehouses & Distribution
Rack rows, storage layouts and installation references for warehouse projects.
Industrial Facilities
Layout support for equipment locations, production areas and industrial fit-outs.
Commercial Construction
Digital-to-field layout support for commercial interiors and construction scopes.
Rack Installation Teams
Coordinated field markings and references for installation planning and execution.
Robotic floor layout
questions answered.
What is robotic floor layout printing?
It is a process that uses a robotic printer to transfer approved digital layout information onto a concrete floor as visible marks for construction or installation crews.
What is HP SitePrint used for?
HP SitePrint is a robotic layout printer designed to print construction layout information directly onto floors. The project file, setup and site conditions determine the actual scope and results.
Can it be used for warehouse rack layout?
Yes. Robotic floor printing can transfer approved rack rows, axes and installation references to the slab when the project files and control information are suitable.
What do you need to provide a quote?
Share the project location, approved drawings or layout files, approximate floor area, schedule and the type of marks or verification required. GSC will review the scope and confirm the next steps.
Need robotic floor layout
for your next installation?
Send your drawings and project requirements. Geo Survey Construction can review the scope, site conditions and field support needed for your project.
