

BUILT FOR THE
PLACES THAT BUILD.
From warehouse rack systems to commercial properties and residential sites, GSC supports projects where accurate field information, coordinated layout and verification matter.

FOR REAL-WORLD SITESINDUSTRIAL · COMMERCIAL · RESIDENTIAL
WarehousingRack geometry & elevations
IndustrialLayout & site control
CommercialProperty & construction
ResidentialProperty & pool projects
Robotic LayoutDigital plans to floor marks
Different sites.
One focus: dependable field information.
Each industry brings different site conditions, coordination needs and deliverables. GSC reviews the project requirements and confirms the right surveying, layout or engineering support for the work.
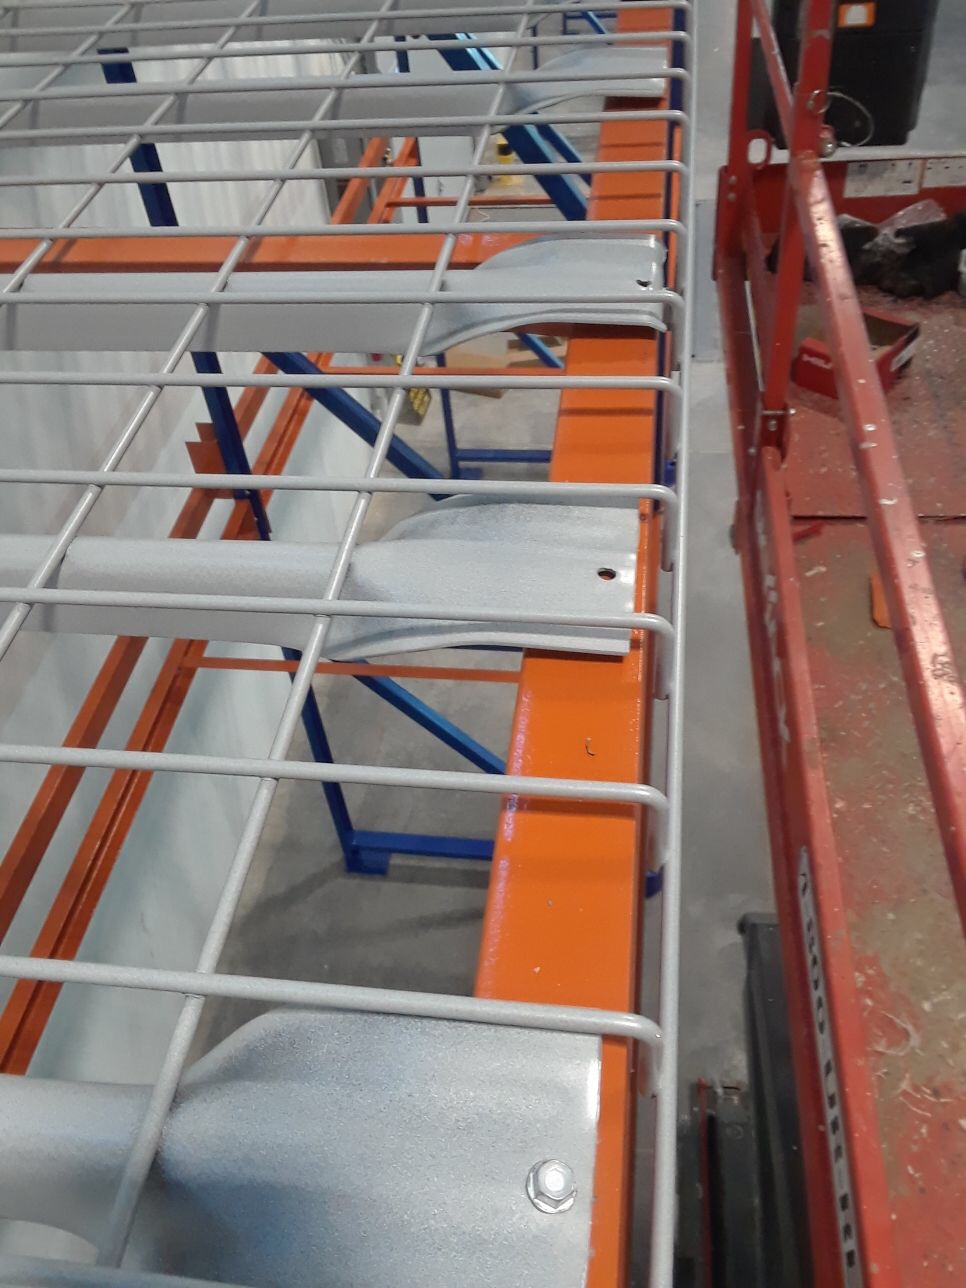
Warehousing &
Distribution
Support for warehouse layouts where rack geometry, aisle alignment, floor elevations and coordinated installation references are critical. Work can include rack rows, reference points and slab elevation checks.
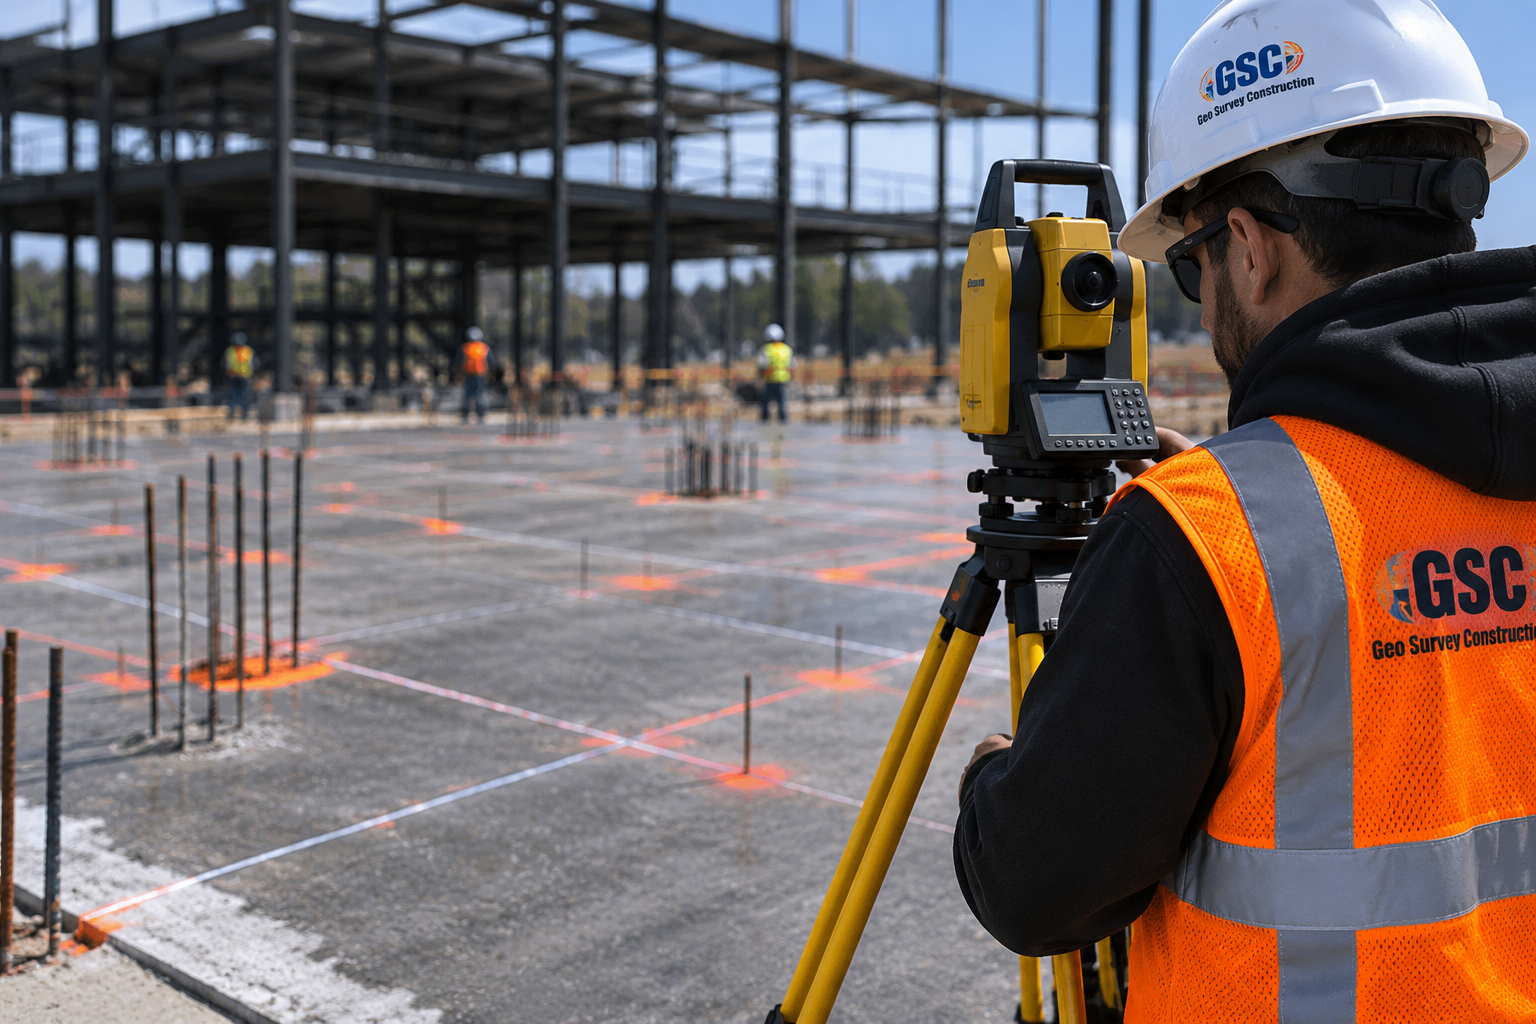
Industrial
Construction
Surveying and construction layout support based on approved drawings, established project control and actual site conditions, helping teams coordinate field execution.
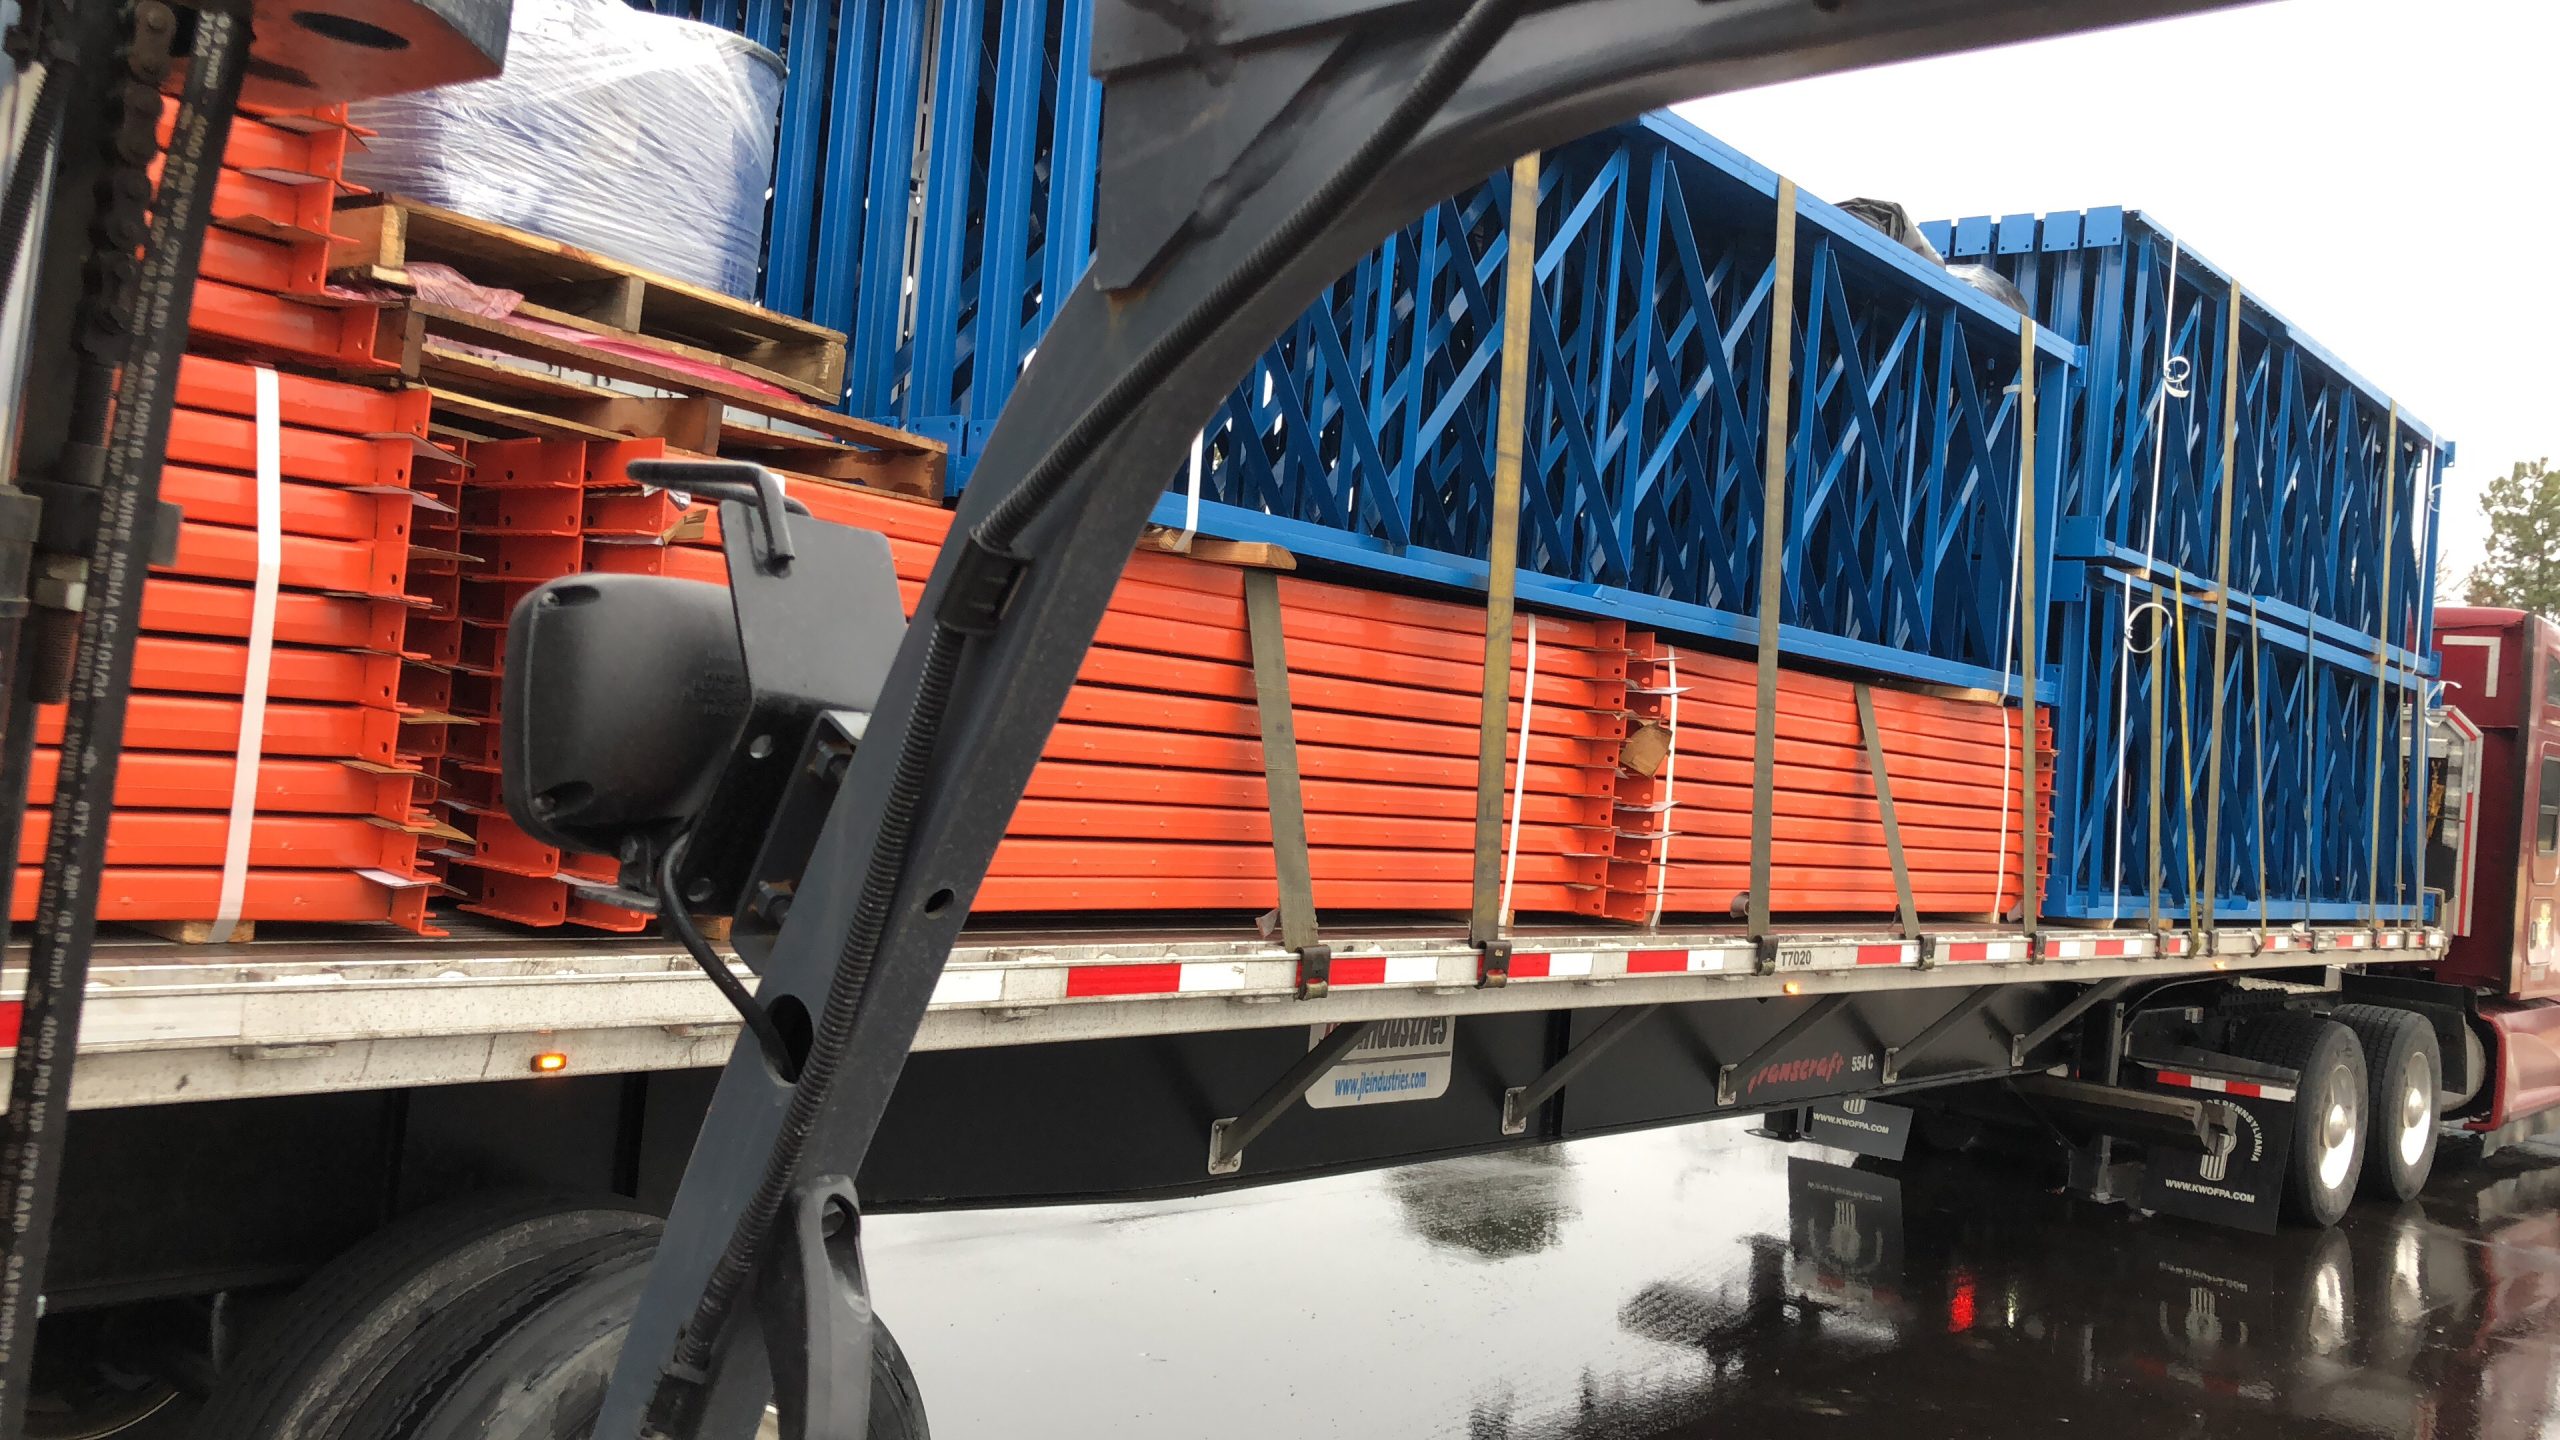
Rack-Supported
Buildings
Coordination between building grids, rack geometry and slab elevations. Depending on scope, workflow can include grid and row corners, aisle alignment, column and rail control, elevation transfer and pre-anchoring checks.

Commercial
Properties
Surveying and site support for commercial properties and construction needs. The survey type, limits, intended use and deliverables are confirmed for each project. Commercial project teams may also need commercial land surveys and construction layout.
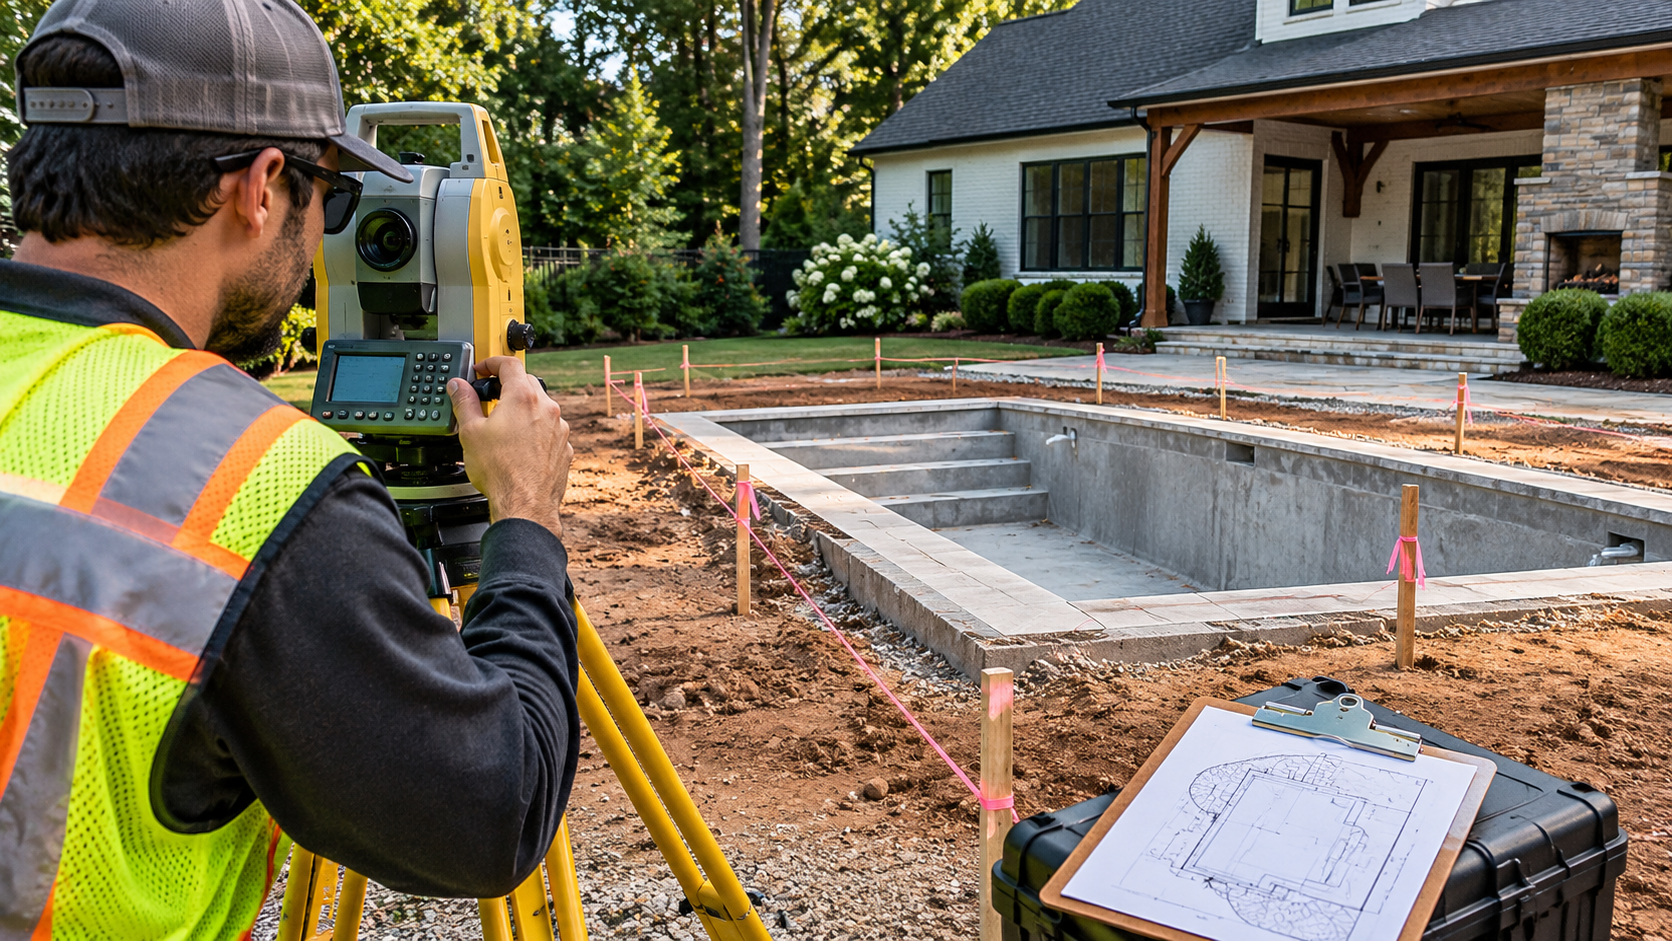
Residential
Properties
Property surveying support for residential projects, including project-specific requirements such as boundary information and pool site plan support, as applicable.

Robotic Floor
Layout & Printing
For suitable industrial and warehouse environments, approved digital layout information can be transferred into clear markings directly on the concrete floor to support installation crews.
Understand the site.
Then define the work.
Understand
Review project goals, approved drawings, records and the type of facility or property.
Evaluate
Assess site conditions, access, control references, coordination needs and constraints.
Execute
Perform the agreed surveying, layout, robotic printing or engineering support.
Verify
Complete field checks and provide the documentation established in the project scope.
The environment shapes
the scope of work.
No two sites are identical. GSC confirms the service, geographic availability, site requirements and expected deliverables with the client before mobilization.
Approved Information
Review available plans, grids, property records, benchmarks and relevant project documents.
Site Requirements
Consider access, existing conditions, facility operations and site-specific constraints.
Defined Scope
Confirm survey limits, layout tasks, engineering responsibilities and agreed reporting.
Field Checks
Establish checks appropriate to the service, project requirements and applicable standards.
Services are subject to project review and availability. Geographic coverage, professional responsibilities, tolerances and deliverables are confirmed for each engagement.
