

POOL SITE PLANS
& PROPERTY SURVEYS.
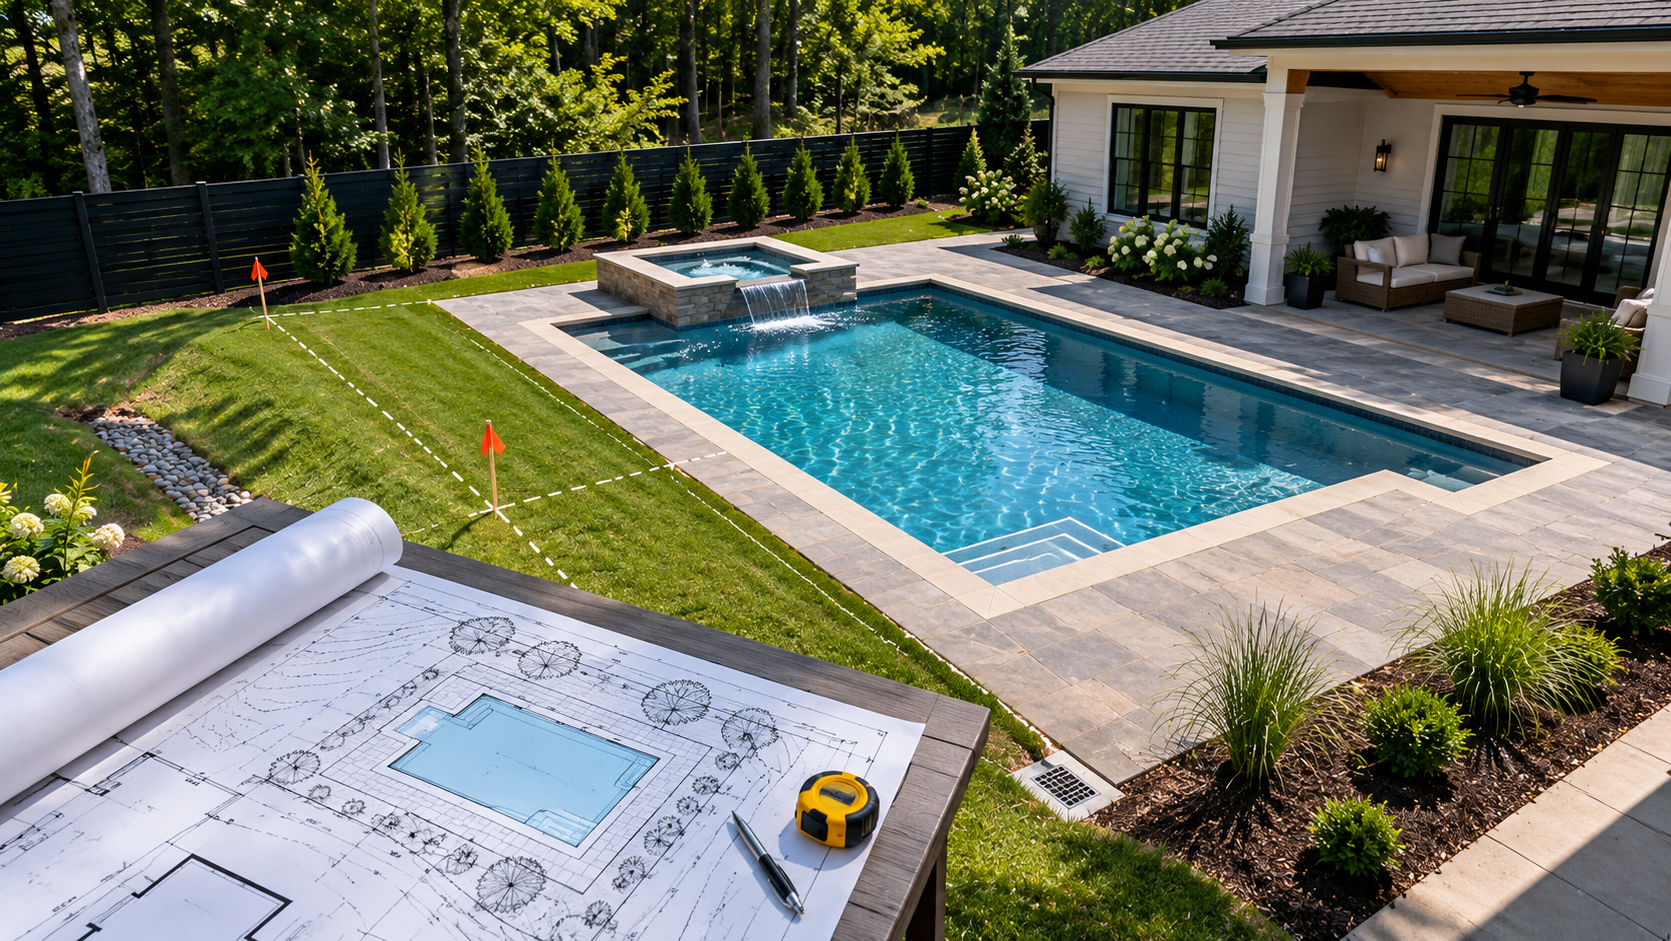
Pool site plans for residential and commercial projects across Georgia. GSC coordinates property measurements and site plan documentation for pools, spas and outdoor living improvements, with a typical 7–15 day turnaround confirmed after scope review.
Pool PlansProject-specific field data
Field WorkSite-specific measurements
Site ControlCoordinates & elevations
DeliverablesDefined project outputs
Georgia CoverageAll Georgia counties
Site information
for a smoother pool project.
Pool site plan scope varies by jurisdiction, property conditions and project design. Survey information can document relevant existing features and site relationships needed by the design team. Depending on the site, related information may be available through topographic survey services.
Property Measurements
Collect relevant site dimensions and property information within the agreed survey scope.
Existing Improvements
Document visible structures, hardscape and other site features relevant to the proposed pool.
Site Relationships
Show the relationship between proposed work, existing improvements and property information as required.
Plan Coordination
Coordinate survey information with project drawings and submission requirements supplied by the client.
From site measurements
to permit plan coordination.
A pool project may require several types of site information and supporting documentation. GSC reviews the property, project plans and applicable submission requirements to confirm the services and deliverables needed.
Swimming Pool & Spa Site Plans
Site plan documentation for residential and commercial pools, spas and outdoor living projects.
Topographic Surveys & Site Layouts
Relevant site features, measurements and layout information to support project design and planning.
Setbacks & Impervious Area Calculations
Property setback and impervious-area information, as required by the project and local submission criteria.
Grading, Drainage & Erosion Control
Coordination of grading, drainage and erosion-control plan needs with the appropriate project professionals.
Permit Documentation & Plan Revisions
Documentation coordination and plan updates based on review comments and requirements supplied by the authority or design team.
Professional Engineering Support
Engineering support coordinated to the project scope and applicable professional licensing requirements.
Serving all Georgia counties.
Send GSC the property address and available project information so the team can confirm service availability, scope and schedule for your location.
Projects We Support
- Residential & commercial pools
- Spas & outdoor living
- New pool construction
- Remodels & additions
- Permit-ready plan coordination
Working With Pool Builders
GSC works with pool builders, contractors, property owners and design professionals to coordinate site information and plan requirements throughout the project.
Send us your next pool project.
Get a free, fast quote — no obligation. Typical turnaround: 7–15 days, confirmed for your project before work begins.
Better site information
starts with a clear scope.
Before field work, confirm the property location, proposed pool design, available plans and local authority requirements.
Site Measurements
Measure relevant property and site features required by the agreed plan.
Existing Conditions
Observe visible improvements and conditions that affect the proposed work.
Survey Information
Organize measurements and site features into project-specific plan information.
Submission Needs
Coordinate requested deliverables with the designer or permitting professional.
From property information
to coordinated site plans.
Review the Request
Confirm property location, proposed pool design and intended use of the site plan.
Confirm Local Requirements
Review the submission checklist or design requirements provided by the relevant authority.
Survey Site Conditions
Collect the measurements and observations included in the agreed scope.
Prepare Plan Information
Deliver the agreed site plan or survey documentation for project coordination.
Site plan support
for pool and outdoor projects.
Site plan documentation can help designers and property owners understand existing conditions before proposed improvements are finalized.
New Pool Projects
Existing site information to support pool design and planning.
Pool Renovations
Survey information for changes to existing pool and outdoor areas.
Residential Improvements
Site documentation for related outdoor and property improvement projects.
Design Professionals
Coordinated survey information for architects, designers and contractors.
Pool Site Plans in Georgia
questions answered.
What is included in a pool site plan?
The scope may include property and site measurements, visible improvements and other information requested for the project. Exact content depends on local requirements.
Do requirements vary by city or county?
Yes. Submission requirements can vary. Provide the applicable checklist or permit instructions so the scope can be reviewed.
Do you design the pool?
GSC provides surveying and site plan support; pool design and engineering are handled according to the project team’s professional scope.
What do you need for a quote?
The property address, proposed pool plan if available, local submission requirements and desired schedule.
Planning a pool project
at your property?
Share the property location and pool project requirements. GSC can review the survey and site plan information needed.
